An original triangular medieval building
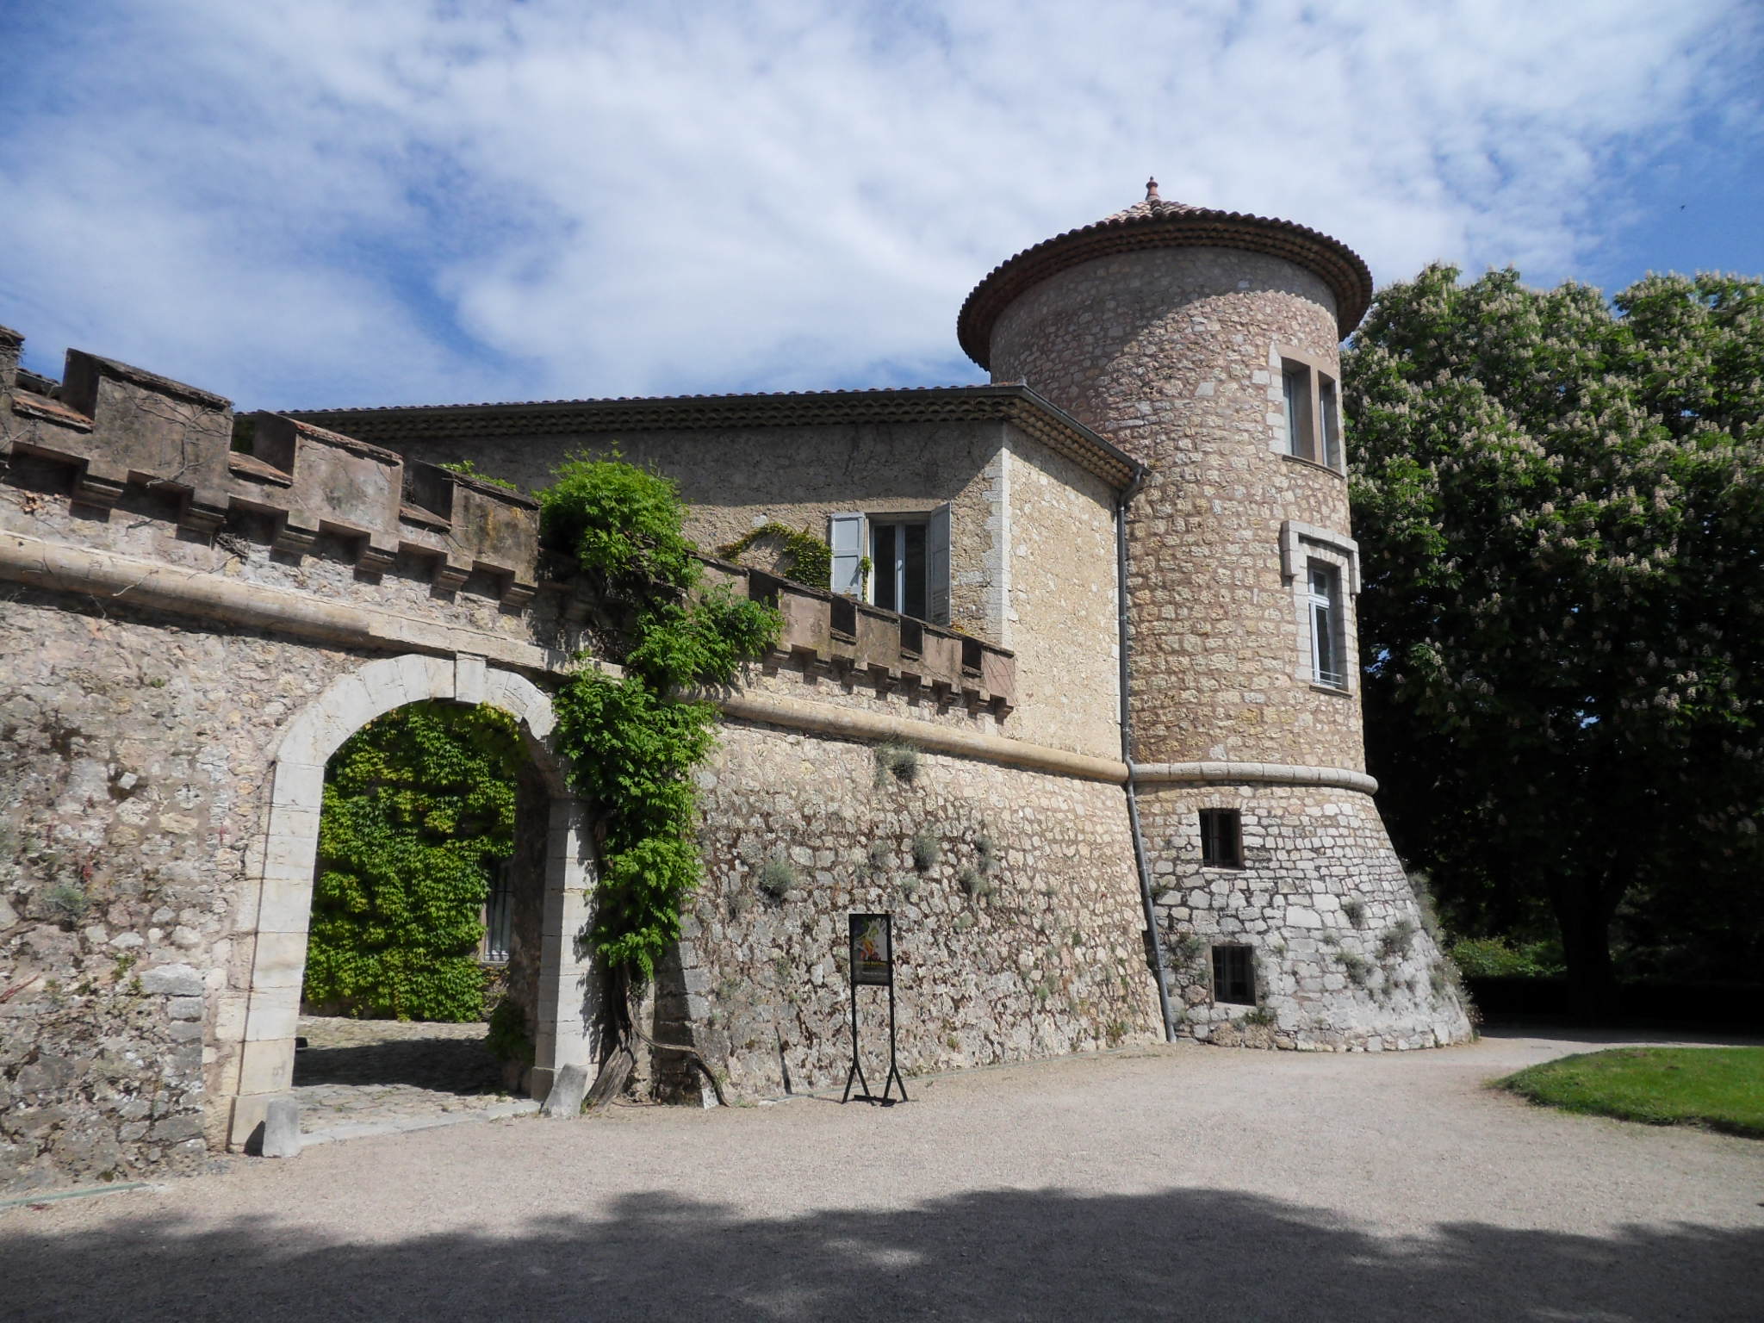
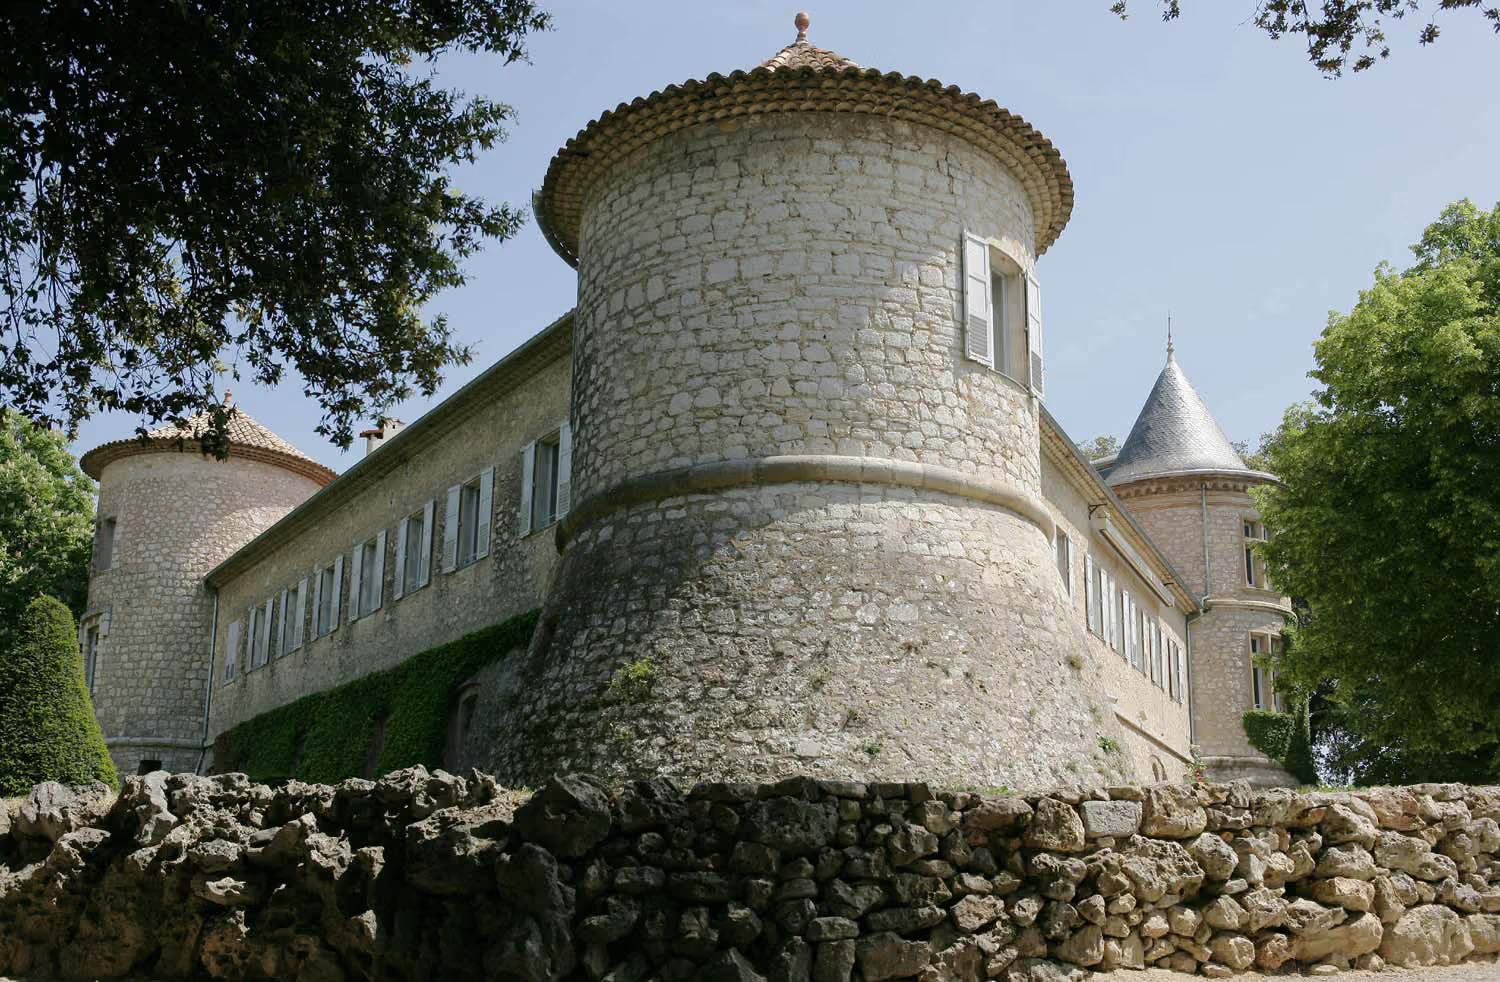
Built in the early 16th century (1504–1510) by Jean de Grasse, the Château de Mouans remained in the de Grasse family until 1750, before passing to the Villeneuve family (1750–1789), then to the Durand de Sartoux and the Peguilhan de Sartoux families. The town of Mouans-Sartoux acquired it in 1988. During the Wars of Religion, the Château de Mouans was a Protestant stronghold; its lord, Pompée de Grasse, was a Protestant. The château suffered heavy damage during the Revolution. Its two wings were rebuilt around 1820, and the east and west towers were only rebuilt at the end of the 19th century. In the mid-20th century, the east tower was lowered and covered with tiles.
The château's interest lies in the preservation of its original triangular plan, which is very rare in France. In 1990 the Espace de l'Art Concret opened its doors, giving life to a contemporary art centre that quickly gained an international reputation.
Architects: Annette Gigon and Mike Guyer, Zurich, Switzerland
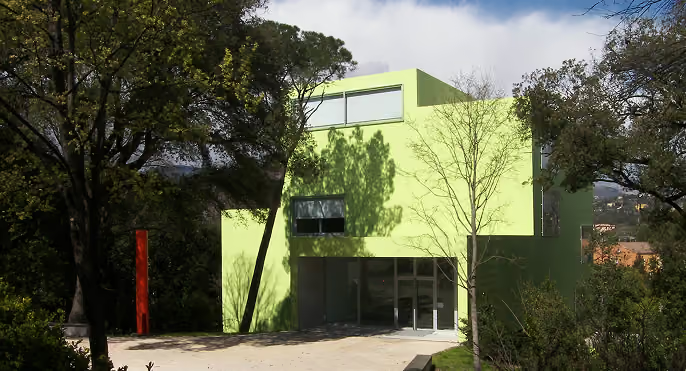
In the park facing the château, a projecting volume stained a vivid yellow-green rises like a beacon in the wooded setting of the Espace de l'Art Concret. The tower-like building has five levels, served by two staircases and a lift, around which are arranged: a large reception area opening onto nature (107 m²) / 15 exhibition rooms (645 m²) with varied dimensions, ceiling heights and orientations that create a rhythm / a lecture hall (140 m²) / a documentation room and offices (89 m²) / storage and technical rooms (235 m²). The energy of this architecture comes largely from the way the spaces fit together and the density of the material (cast-in-place, fair-faced concrete walls).
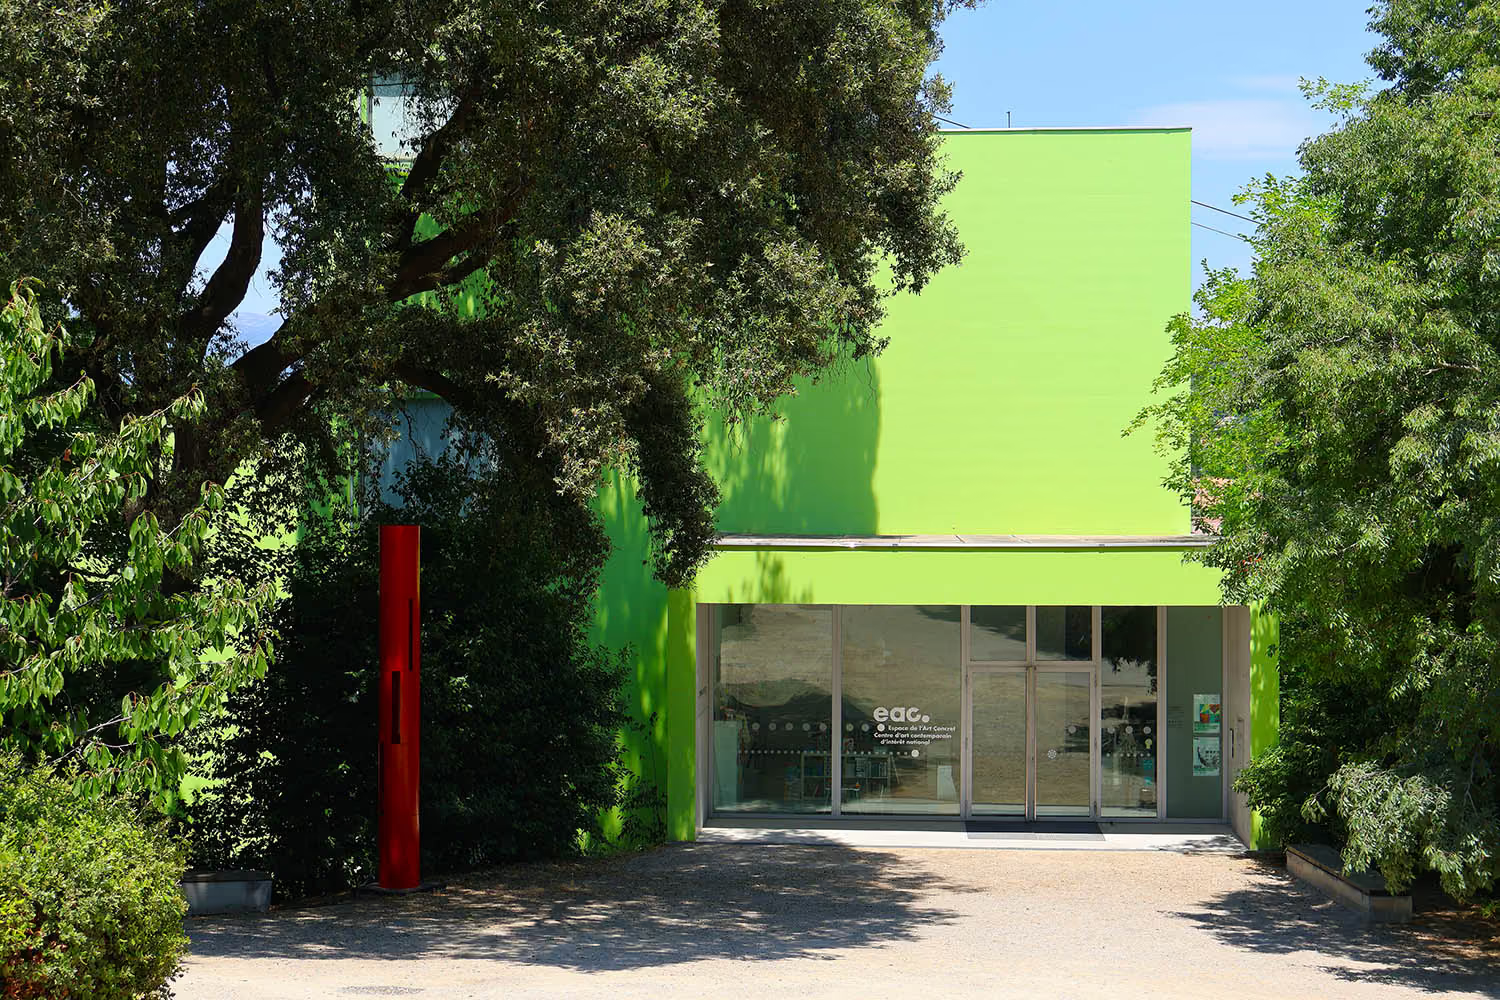
The rooms of the Albers-Honegger Donation echo those of the Château Gallery beautifully, playing on the same contrasts: inside/outside, near/far, nature/culture. Their layout along the façades, their lighting through wide side openings and their proportions are those of a large house. The windows are set at varying heights and protected outside by glass screens that reflect the surrounding nature. The façades thus offer a very subtle interplay of the forest's shadows — positive on the glass screens, negative on the stained walls. The building's colour anticipates a possible patina and produces two diametrically opposed effects: a luminous contrast and, at the same time, a harmonious blending with the nuanced colours of the trees.

The dense, abstract, minimal form of the building creates a fine coherence with the works of the Albers-Honegger Donation and makes a “manifest” contribution to reflection, research and visual observation in line with Gottfried Honegger's philosophy: “Learn to look, for looking is a creative act.” The furniture is an integral part of the building's spatial design, seeking to highlight the relationship between people and the works and the dialogue between inside and outside.
Architect: Marc Barani
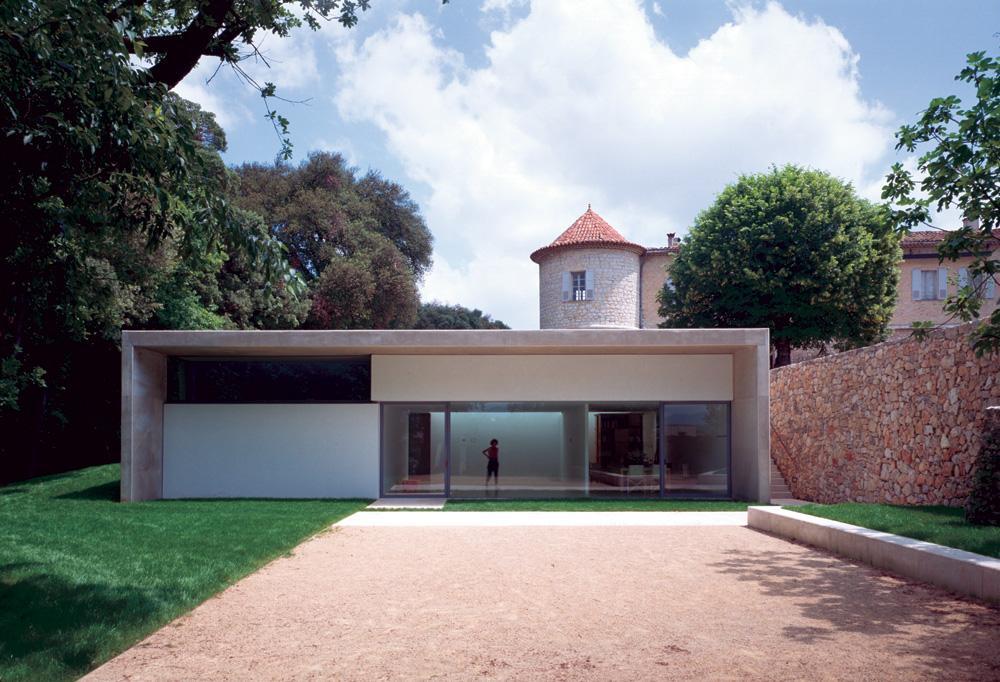
A discreet building set into the slope to limit its visibility from the château, it also takes advantage of its lower position to create a belvedere (esplanade) above the forest and better connect the château to its site. Its square plan responds to the château's triangular one, echoing the vocabulary of concrete art.
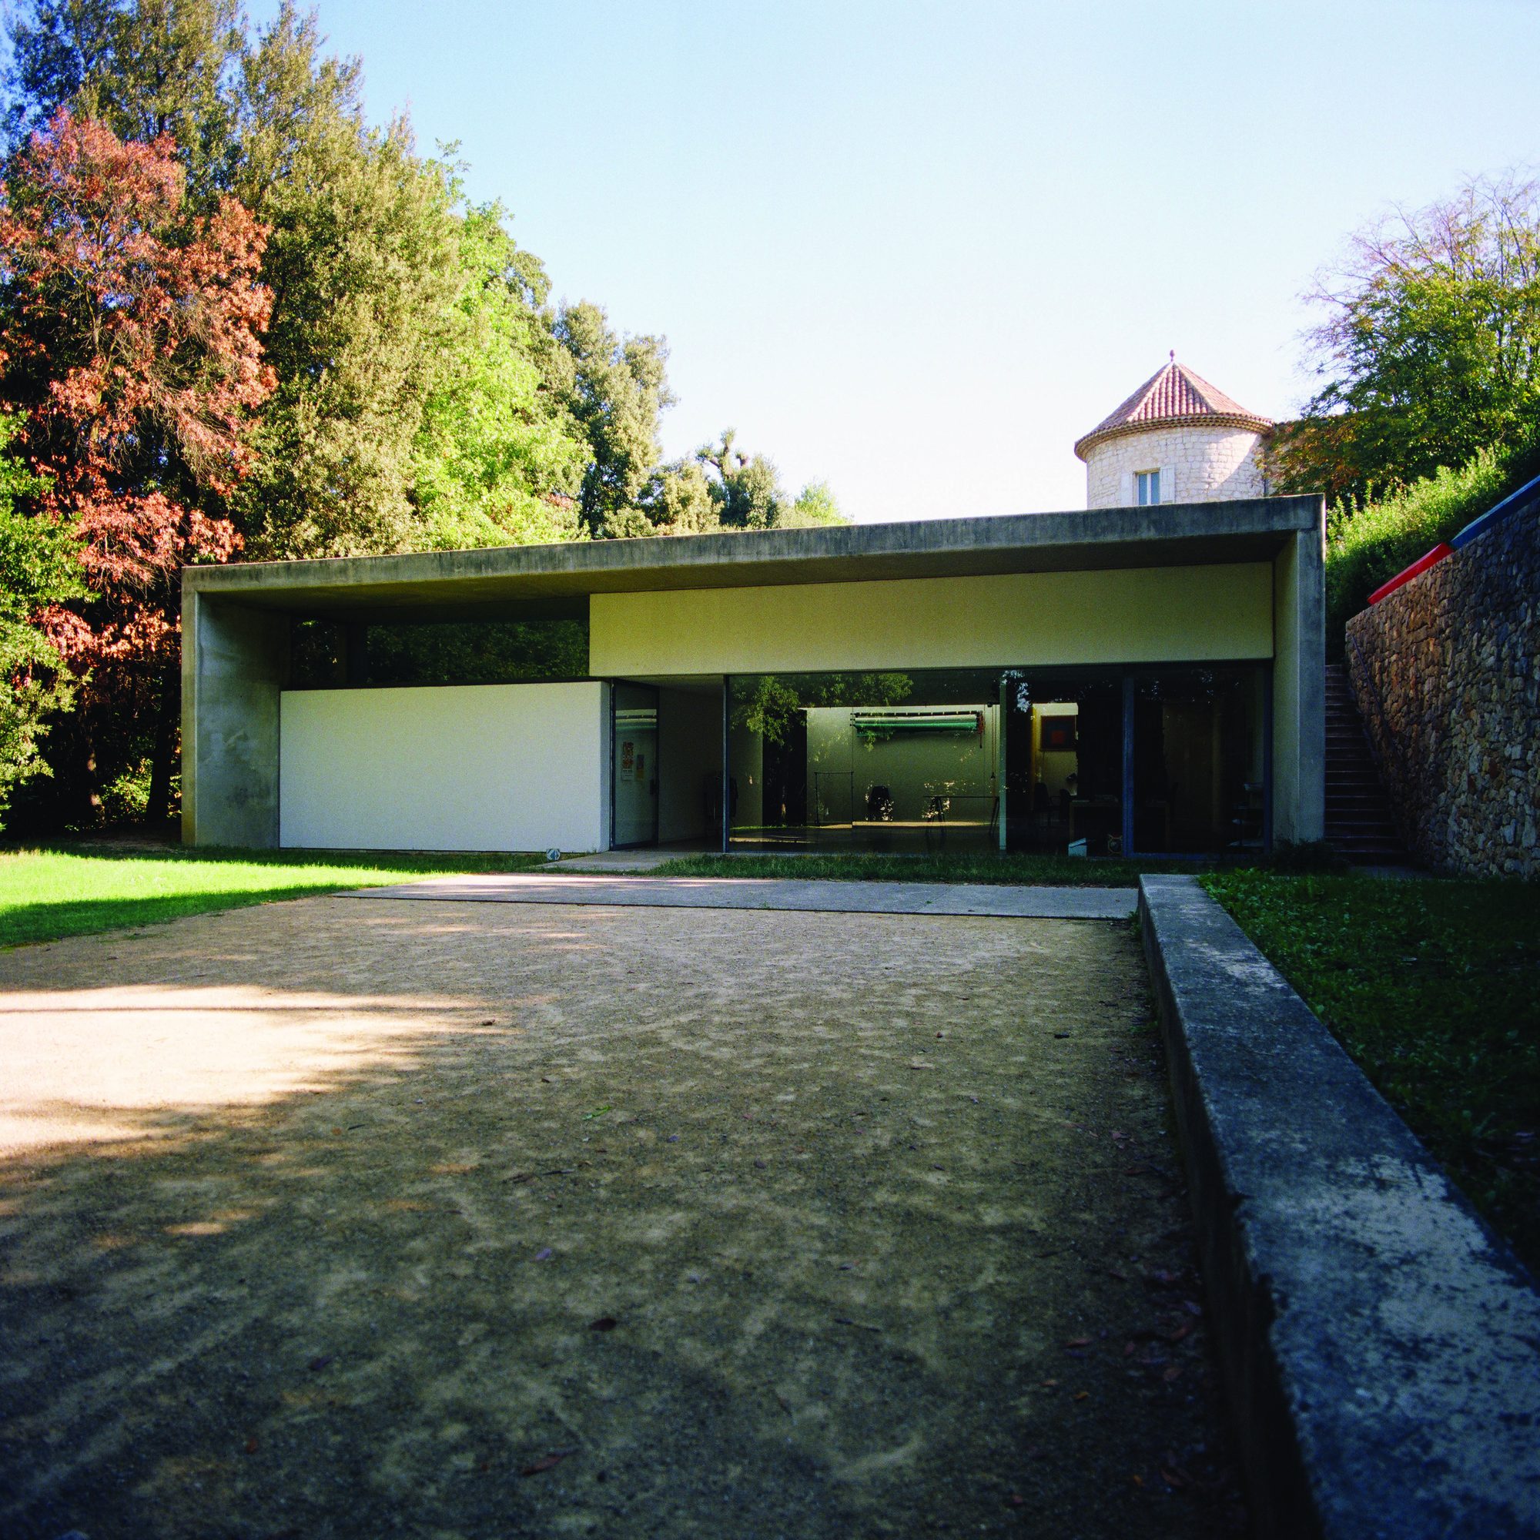
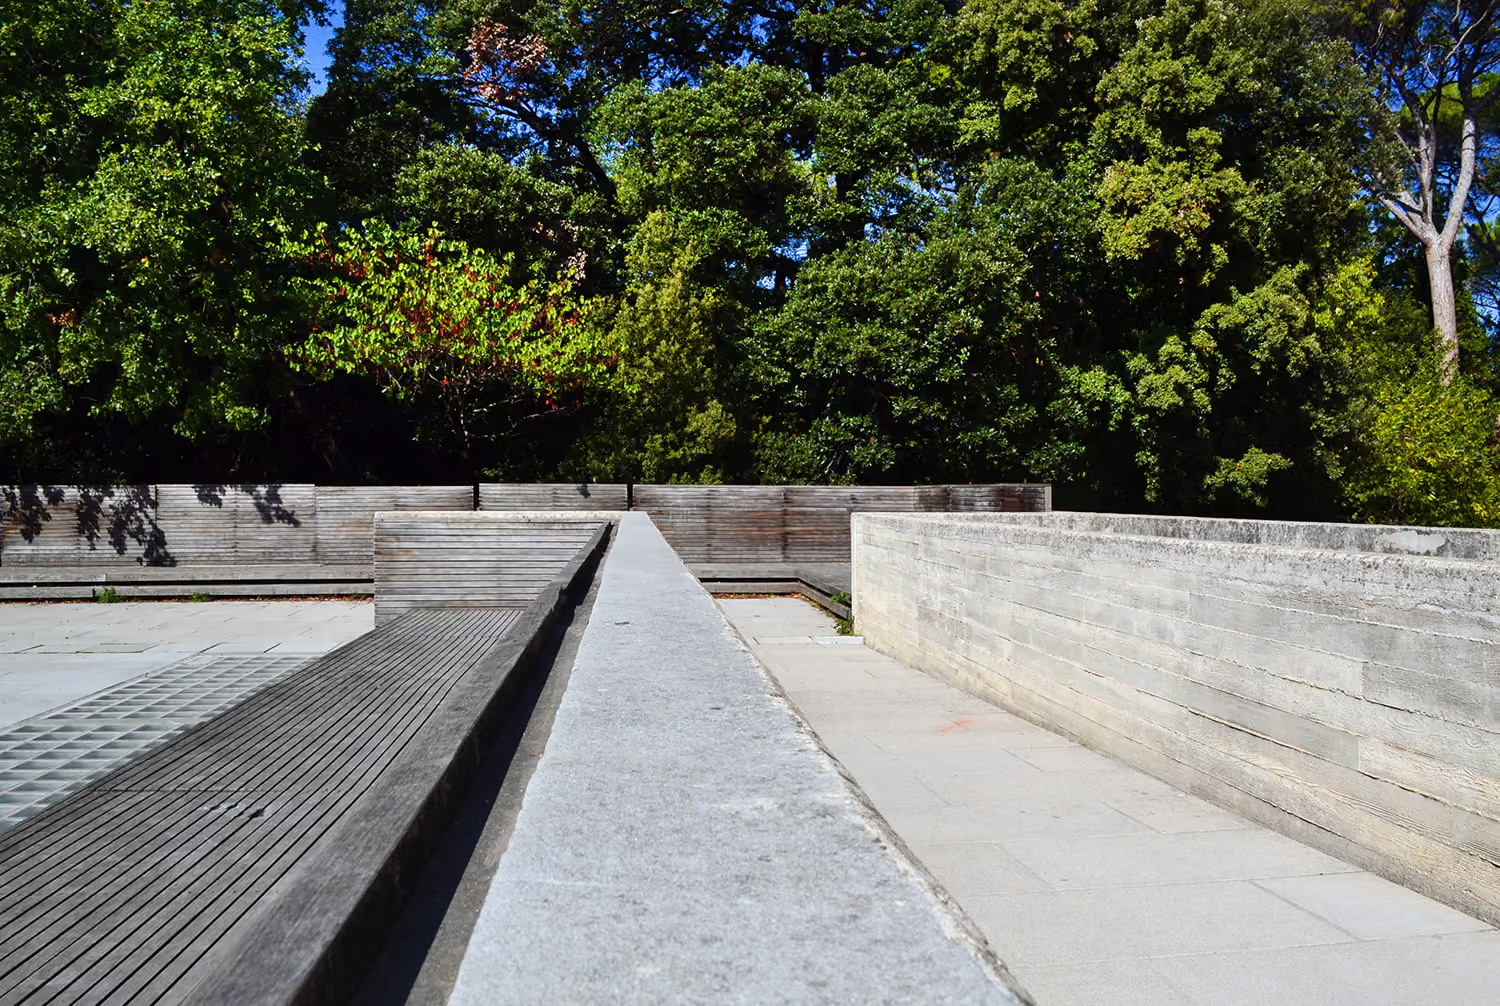
This small building breaks free of the limits of its volume and scale through overhead light filtered through the belvedere's pool and through its varied façades. On the entrance forecourt, framed by a concrete arch, the façade's composition plays tricks on how the structure is read through offset opaque and transparent areas. The large multipurpose hall is in direct contact with nature. On the forest side, the mineral concrete wall is striated with timber boards and coloured with beige and grey sands that match the château's masonry. Against the existing retaining wall, a small staircase leads to the workshop entrance and its forecourt. The relief of the façade is created by placing timber boards at the bottom of the formwork.
The boards are sandblasted to reveal the wood grain, and nailed rather than screwed so that they expand differently when the concrete is poured. Cast in a single pour, the wall has a monolithic look with no visible formwork joints.
Redesign: Gilles Clément (2004 and 2022)
In 2004, the park of the Château de Mouans-Sartoux was redesigned as part of a public commission from the town to Gilles Clément, with support from the Ministry of Culture, the Région Sud Provence-Alpes-Côte d'Azur and the Alpes-Maritimes Department.
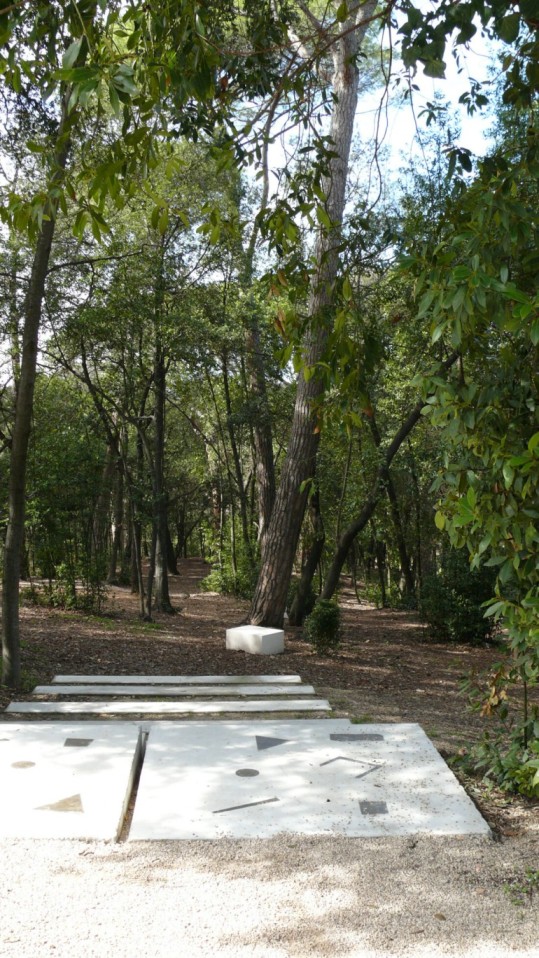
The project highlights the site's topography and, through the variety of species planted, creates a cycle of flowering. As the seasons change, different areas of the park come into bloom and invite visitors to stroll.
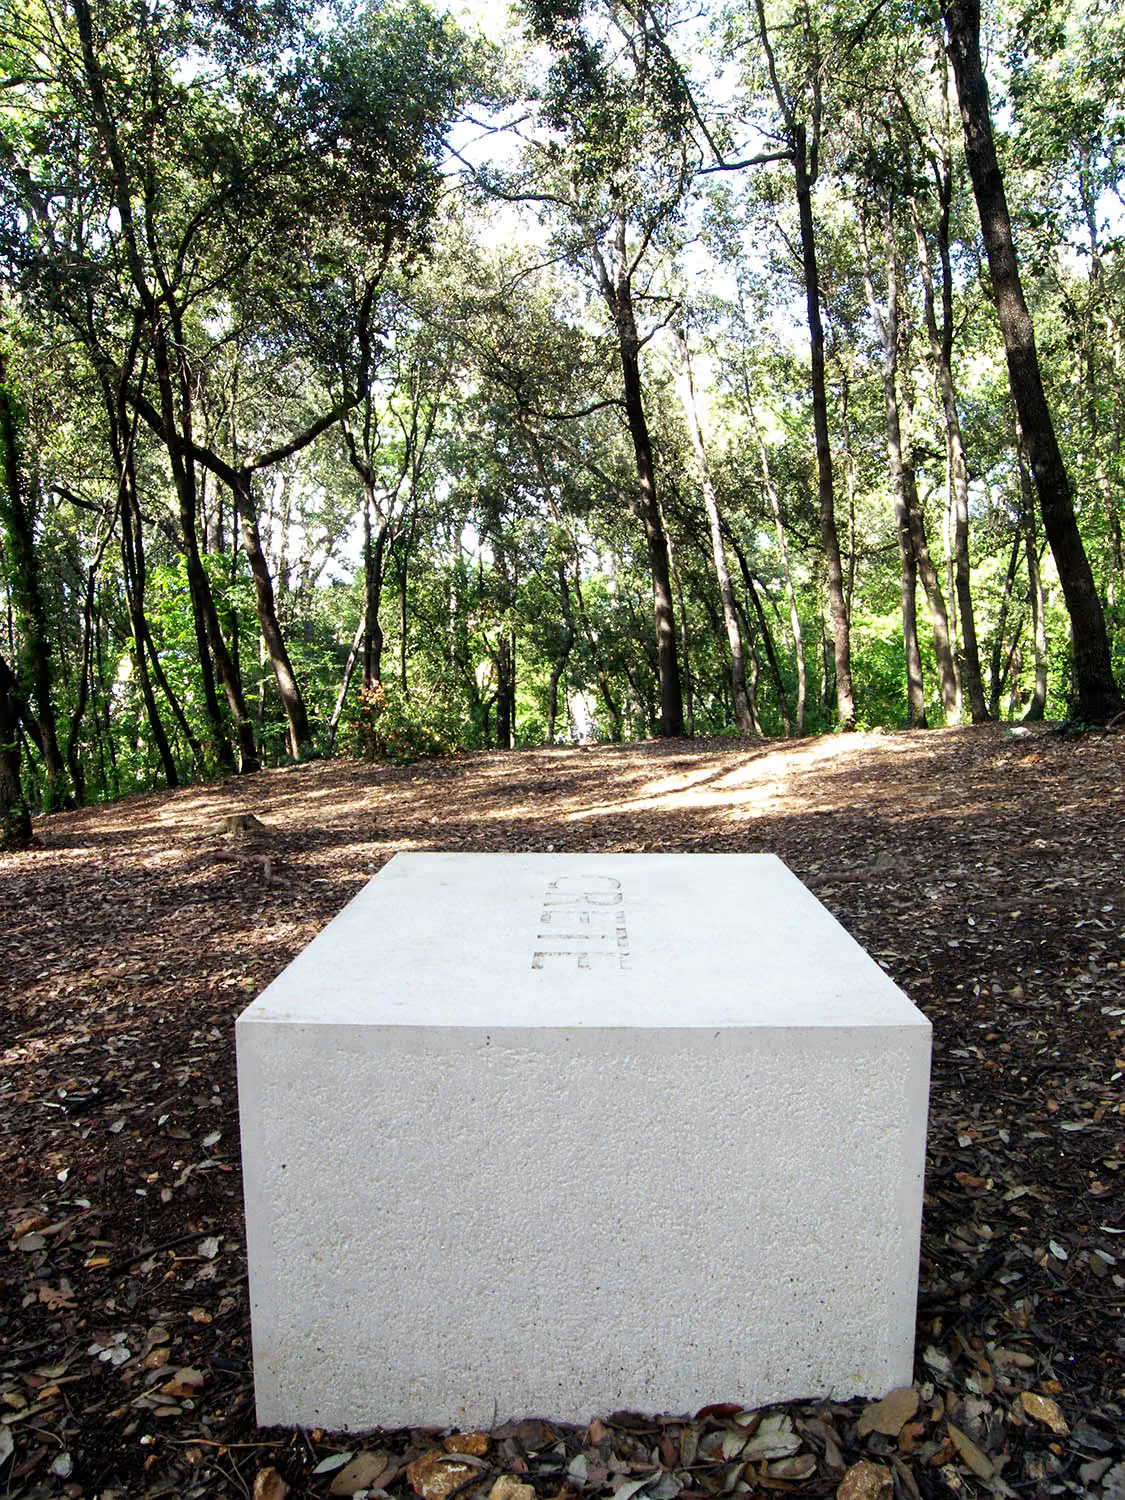
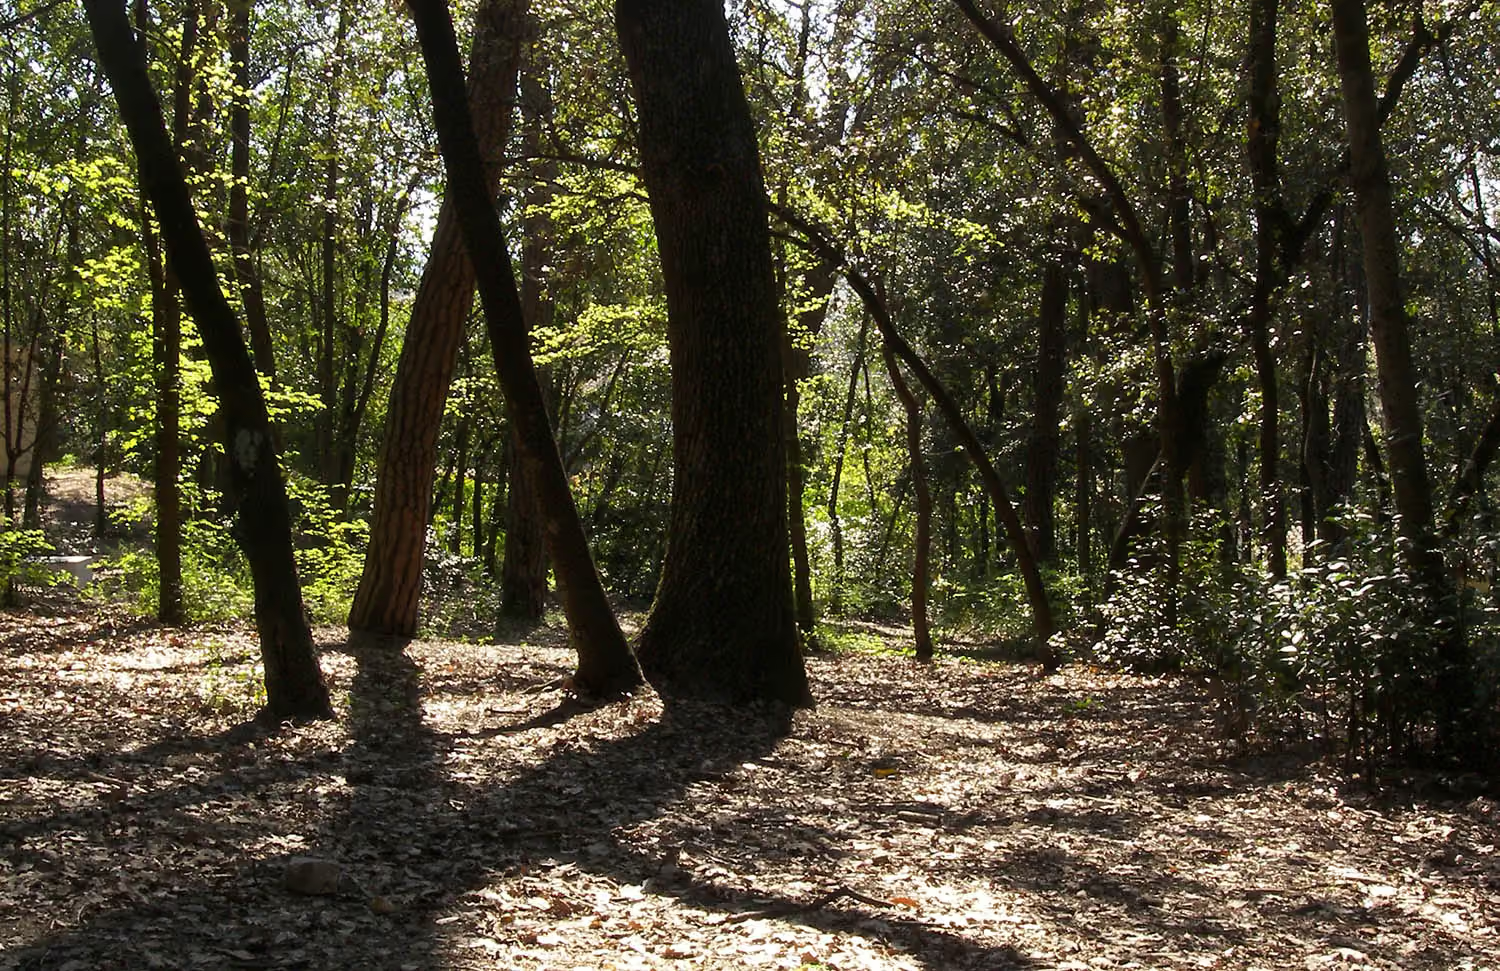
Carried out with landscape architect François Navarro, the redesign highlights how the park was originally used and encourages visitors to move between the “Garden Clearing” around the château, devoted to light, order and geometry, and the “Wood of Transparencies”, punctuated by paths that invite exploration. Lime trees, which give shade, define the space, and light is gently spread throughout. A large square platform in front of the château hosts summer events, next to a new meadow planted with fig and olive trees.
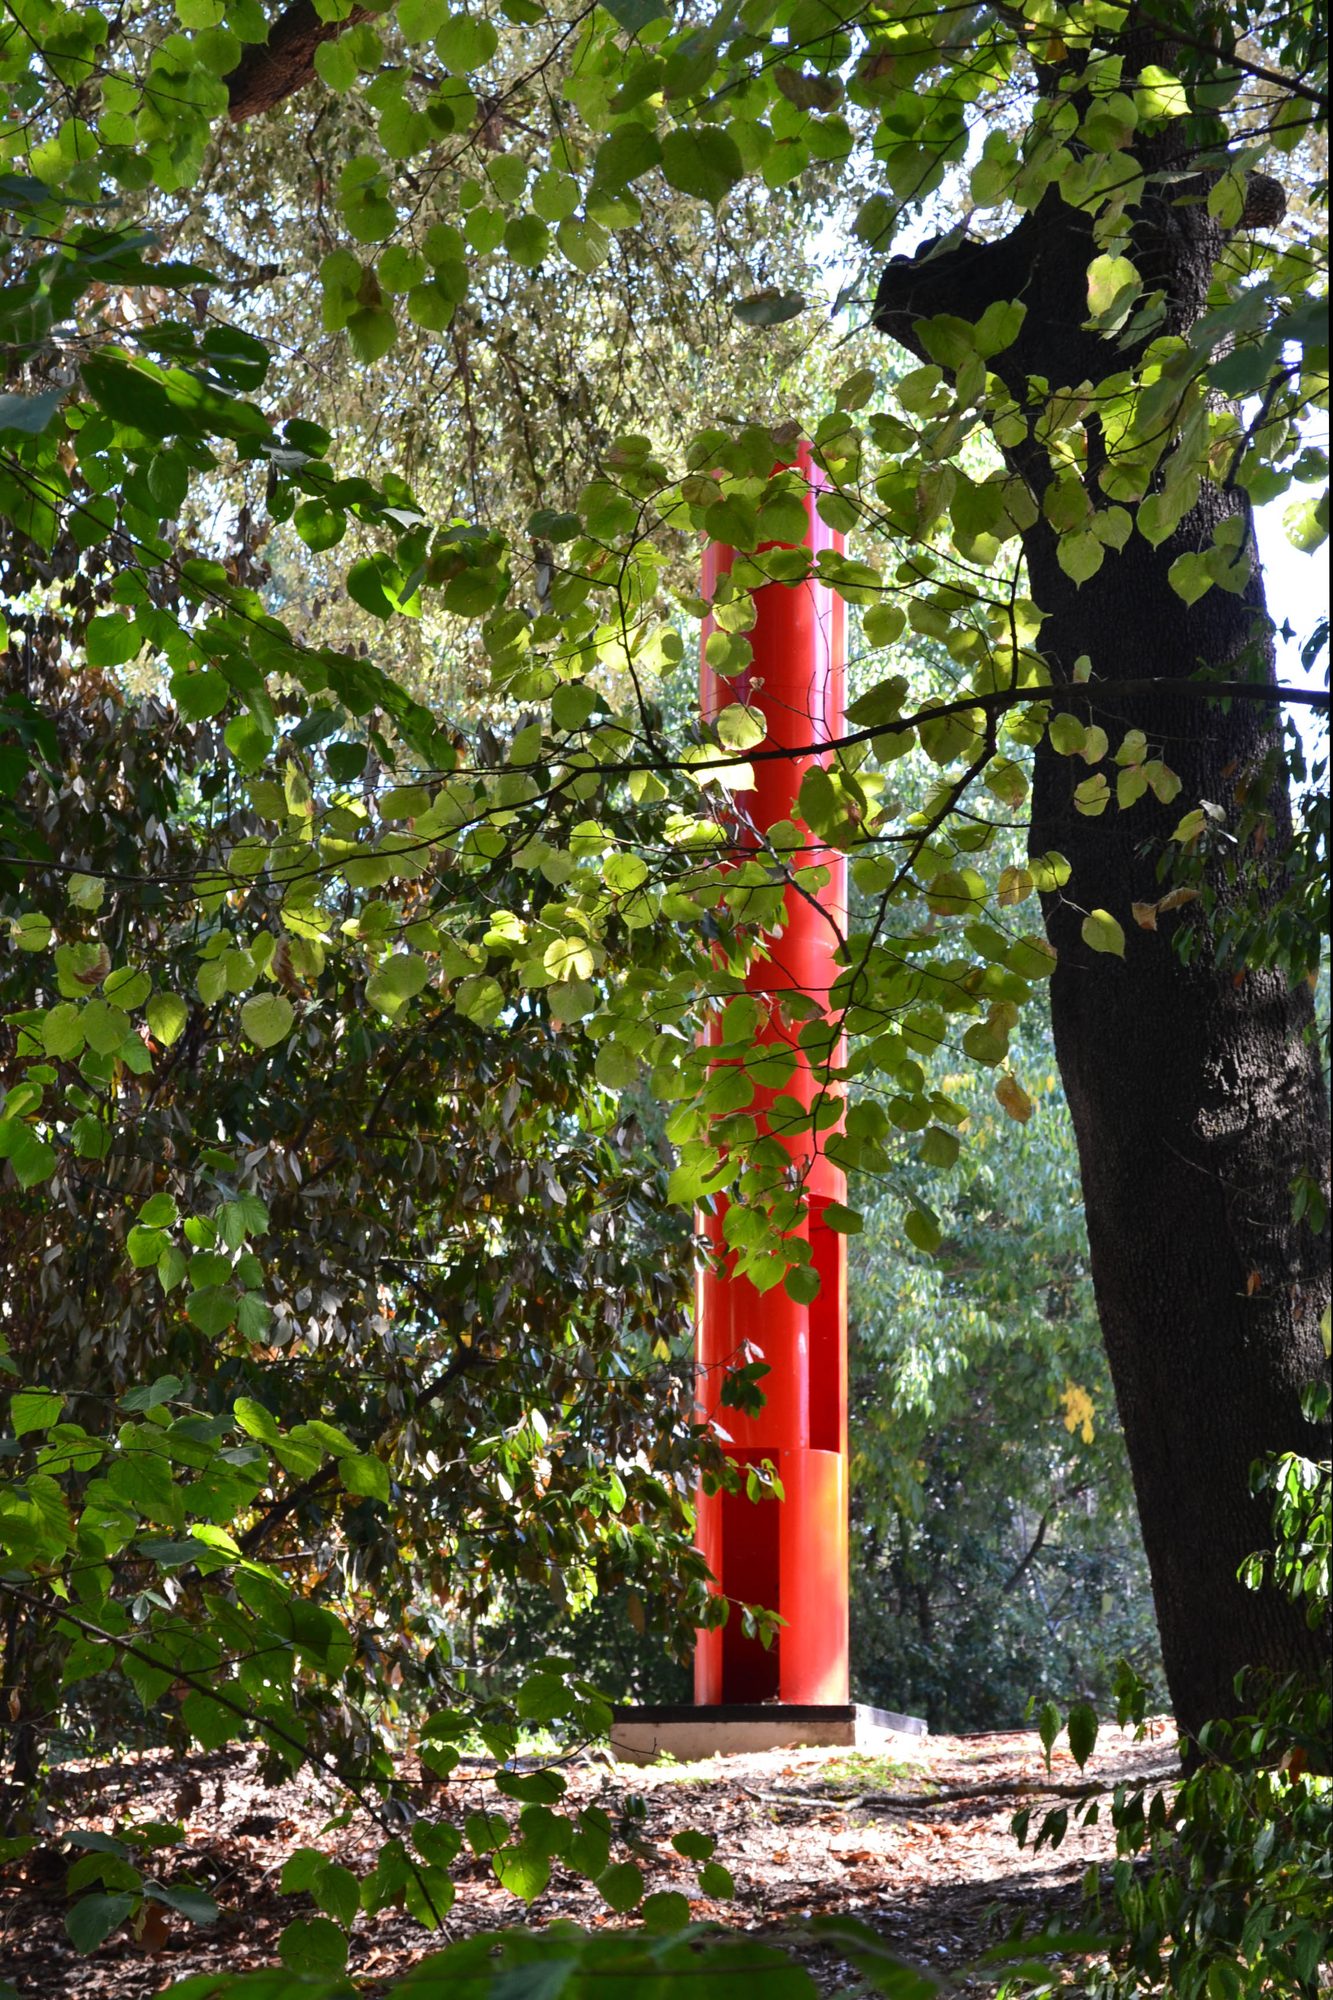
In 2022, Gilles Clément intervened again, creating the planted extension that accompanies the new car park of the Château de Mouans-Sartoux.
It is part of a wider project extending the physical and visual boundaries of the château's existing wood, bringing the park into contact with the town and its avenue. Thanks to the imagination of planting, a real piece of nature is brought into the heart of the town.
The project aims to preserve as many existing trees as possible, while hollows and banks create movement that echoes the park's contours. To keep the views between the park and the château open, the physical boundaries (fences) are integrated into the planting to remove any sense of a border. The park and its various entrances are accessible to all users.
For more information and/or the conditions for hiring the art centre, please contact our visitor services officer:
+33 (0)4 93 75 06 75 or public@espacedelartconcret.fr
You can also contact the eac.'s administrator:
+33 (0)4 93 75 06 72 or administration@espacedelartconcret.fr
Venue hire information pack